The rule change Kiwis waited years for: 70m² homes, no consent required
From 15 January, New Zealanders can build a self-contained home up to 70 square metres without a building consent. For the tiny-home movement, it is the moment the rules finally caught up with reality.
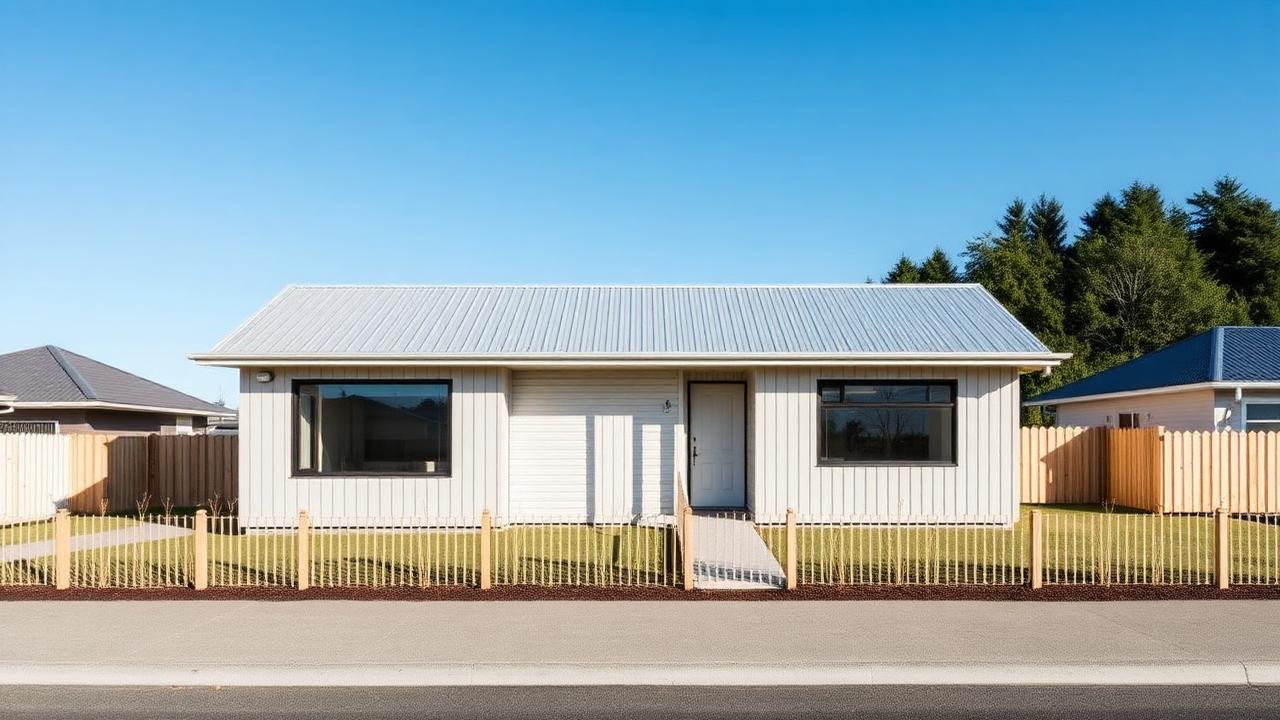
For the better part of a decade, the tiny-home movement in New Zealand ran on workarounds. Homes went on wheels not because anyone wanted to tow them, but because putting a dwelling on a trailer was the cleanest way to sidestep a consent process that could swallow months and thousands of dollars. That era is ending.
Since 15 January 2026, the Building and Construction (Small Stand-alone Dwellings) Amendment Act has allowed a single-storey, self-contained dwelling of up to 70 square metres to be built without a building consent, provided it meets a defined "simple design" standard. The resource consent requirement for these dwellings was removed at the end of 2025. In plain terms: on many residential and rural-zoned sections, a compact home can now go up with dramatically less red tape than at any point in living memory.
What actually changed
The old default was straightforward and painful: almost any standalone dwelling needed a building consent, and usually a resource consent on top. That process exists for good reasons — independent oversight keeps buildings safe, durable and healthy — but it added cost and delay that priced a lot of people out before they had laid a single foundation.
The new framework carves out an exemption for small, simple dwellings. Under the Building Act the qualifying home is called a "small standalone dwelling"; under planning law it is a "Detached Minor Residential Unit". Either way, the key thresholds are the same: single storey, up to 70m², and built to a set of prescribed design rules now sitting in the new Schedule 1A of the Building Act.
Crucially, the home does not have to house a family member. It can be rented out, used for extended whānau, or lived in by the owner. That flexibility is a meaningful shift from the old "granny flat" framing.
Why the movement is calling it a milestone
The change delivers on a commitment in the Government's action plan, and the stated goal is squarely pro-housing: increase supply, lower living costs, and lift productivity in the construction sector.
For tiny-home advocates, the significance is symbolic as much as practical. A category of home that survived for years in a legal grey zone now has a clear, legitimate path to the ground — no wheels, no quiet arrangements on a relative's back paddock, no hoping the council looks the other way.
“For years we built on wheels to stay legal. Now we can just build a home.”
— NZ tiny-home builder
The fine print worth knowing
This is not a free-for-all, and that is a good thing for the movement's credibility. Homes still have to meet the Building Code. Zoning and site-coverage rules still apply. And councils can still recover infrastructure costs through development contributions via the project information memorandum process, so there are still costs to budget for.
Step outside the exemption's limits — go two storeys, push past 70m², or depart from the simple-design criteria — and consents come straight back. The practical lesson from builders is to design within the rules from day one rather than trying to retrofit compliance later.
For anyone who has spent years watching the tiny-home dream tangle in paperwork, though, the headline is simple: the door is open in a way it has never been before.

Hana Mitchell
Hana has covered housing and small-space design in Aotearoa for over a decade. She founded Tiny Home Weekly to bring proper journalism to a sector Kiwis are increasingly excited about.
Also worth reading
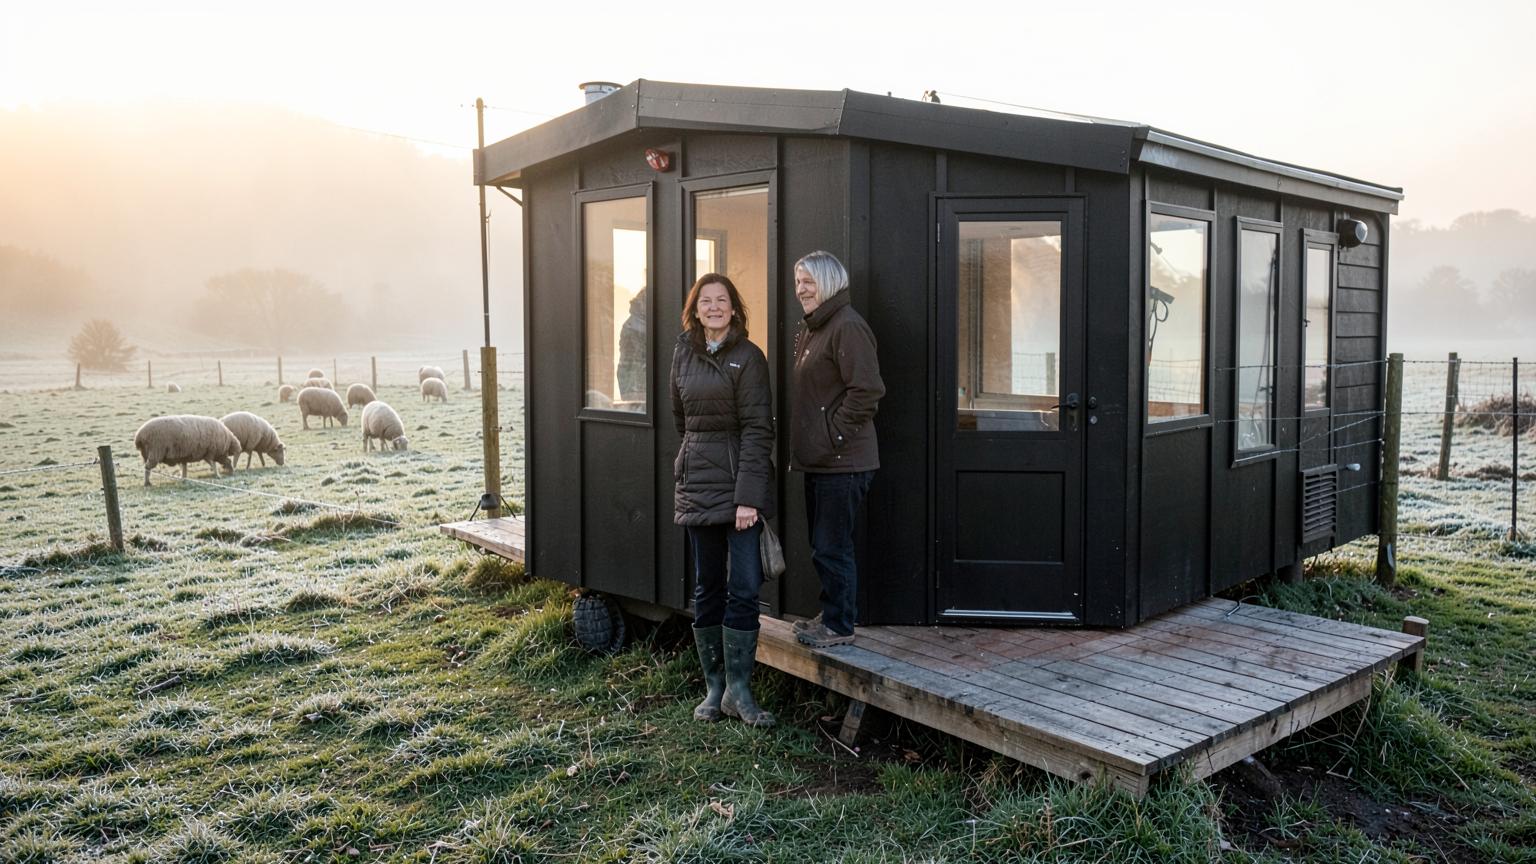
From a Shed to My Own Front Door: One Canterbury Woman's Story
She lost the house, the marriage and her security in a single text message. Six months later she owns her home outright — for $24,500.
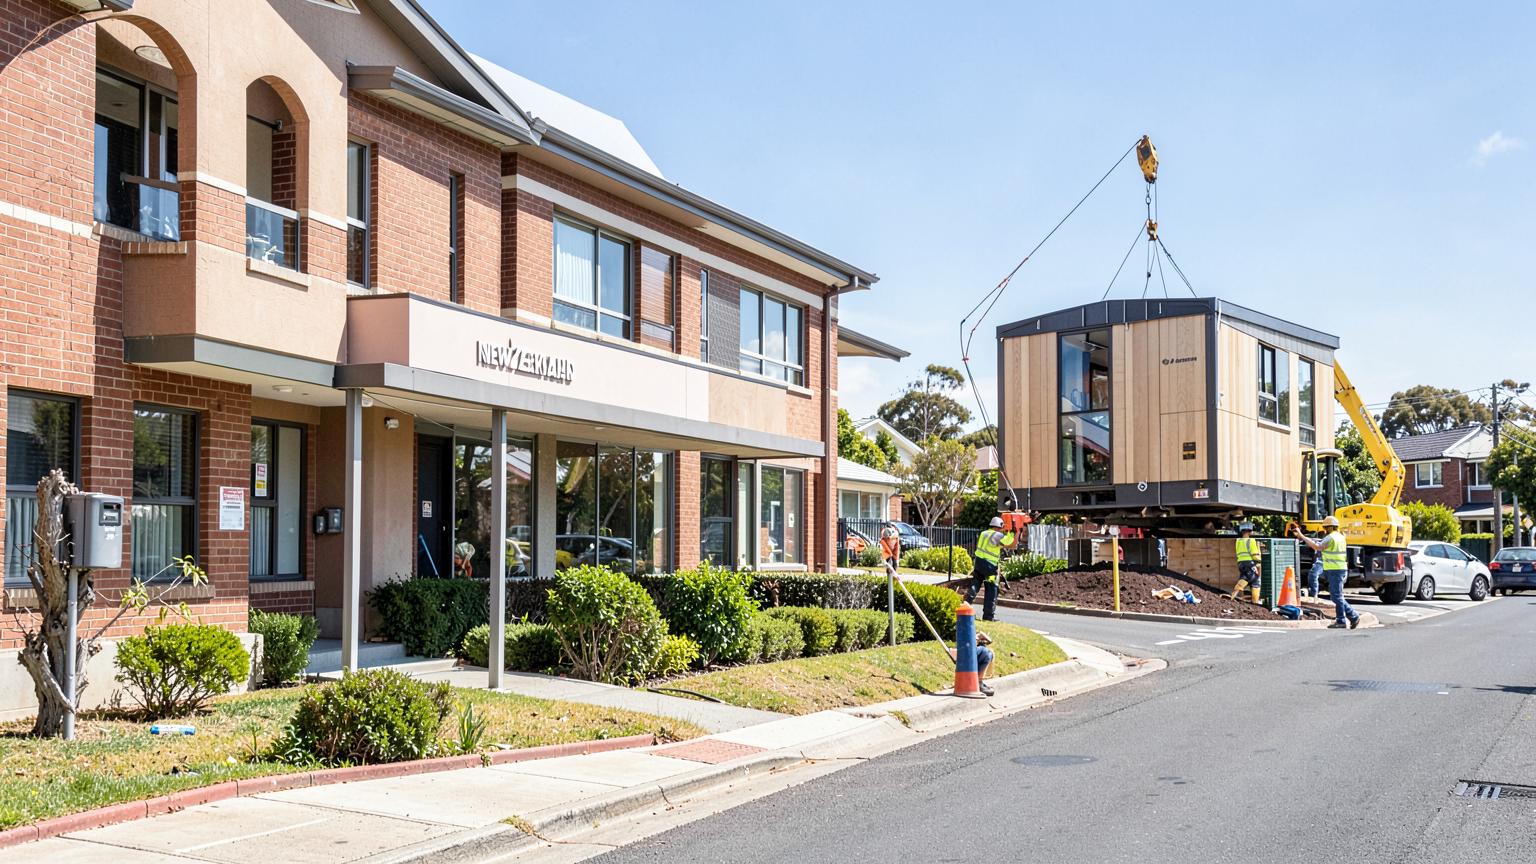
Spring 2026: small-home builds hit a record as the 70m² rule beds in
Nine months after the consent exemption took effect, councils are reporting their busiest spring on record for small stand-alone dwellings — and prefab suppliers are scaling up to meet demand.
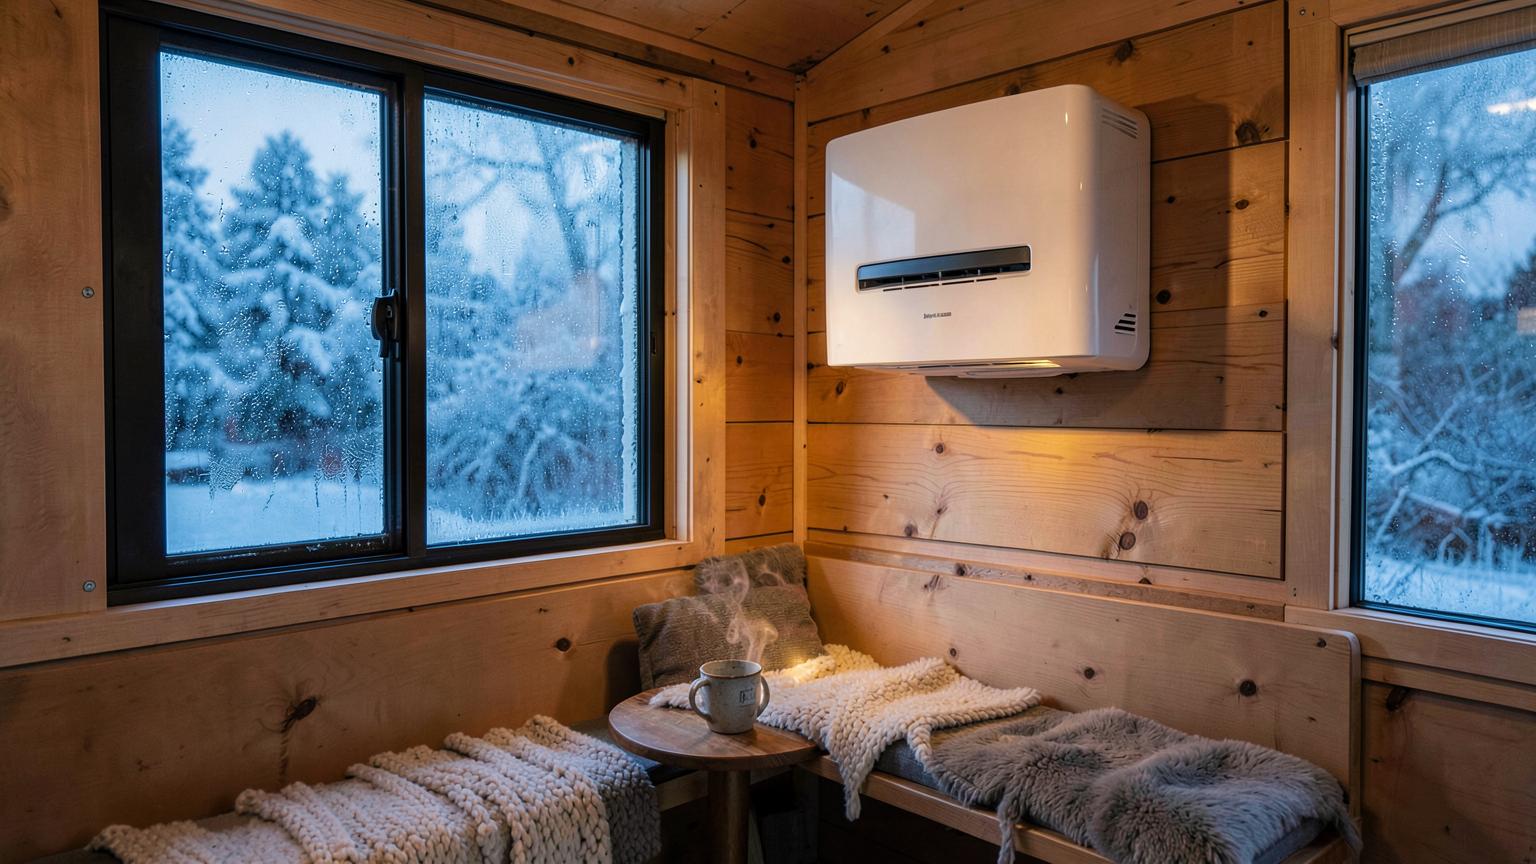
What owners actually paid to heat a small home this winter
We asked small-home owners across the country for their real winter power bills. The results show how far good insulation and a right-sized heat pump go.

Thinking about a tiny home?
Get our free guide to compare your options — before you spend thousands.
- Expert tips from industry insiders
- Real delivery timelines
- 5 warning signs of a bad prefab seller