A backyard home under 70m²: understanding the exemption pathway
The granny-flat exemption creates a pathway for qualifying small dwellings. The Building Code, professional work and site requirements still belong in the plan.
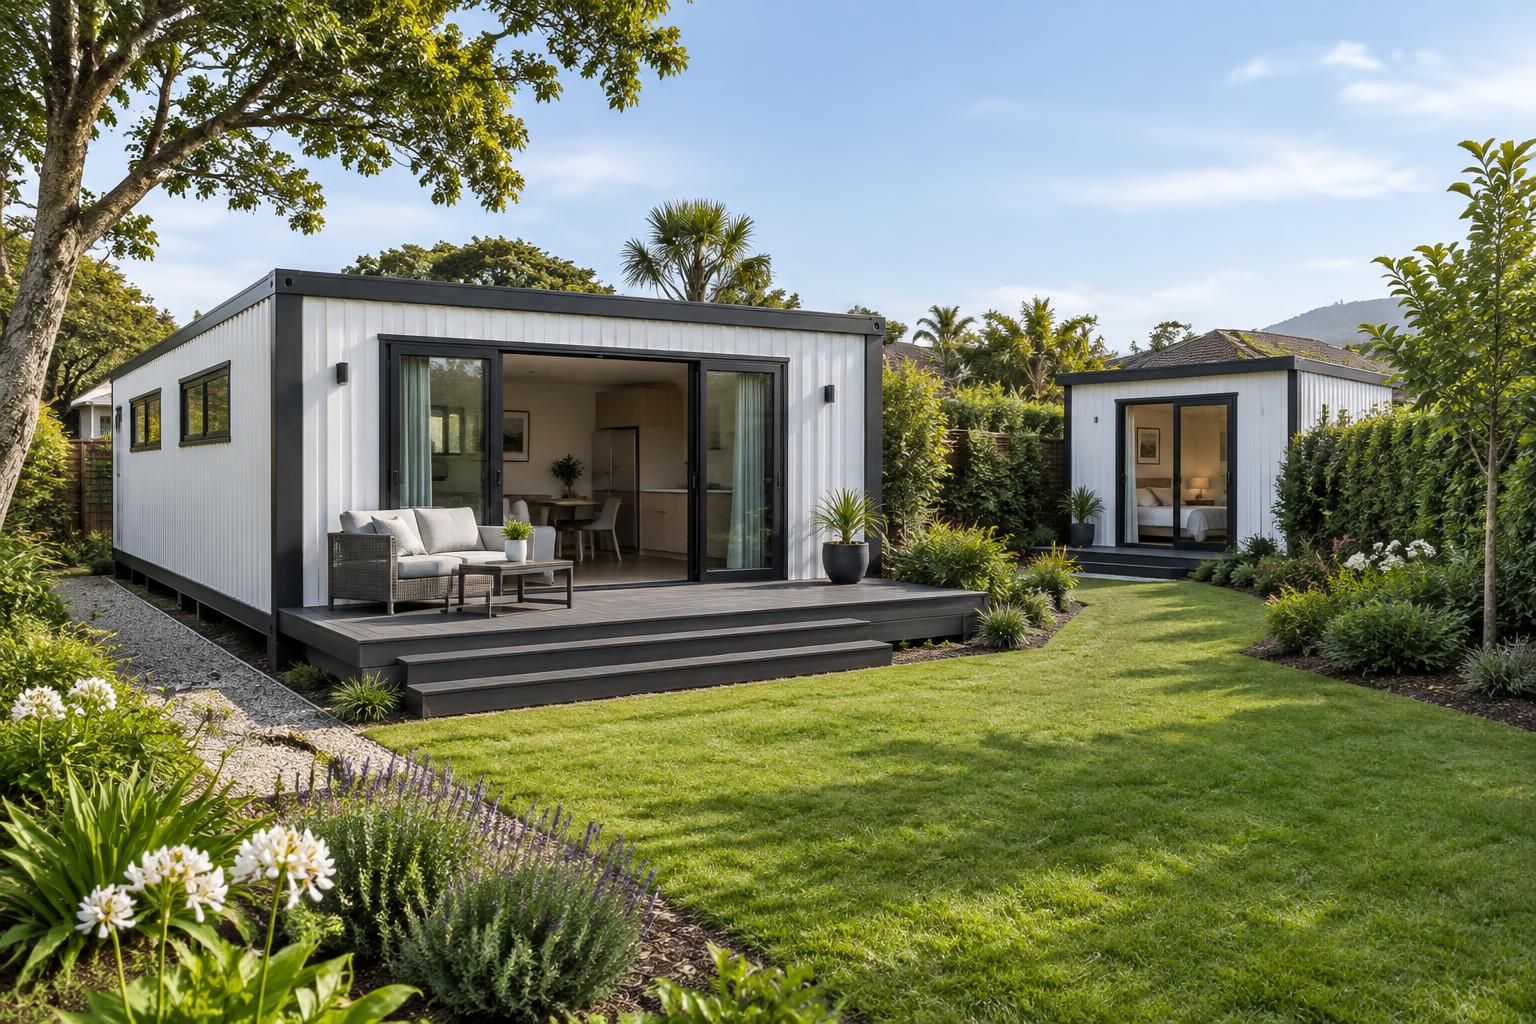
For families looking at a second small home on their land, the granny-flat exemption is worth understanding properly. It applies to certain new standalone dwellings up to 70 square metres that meet the prescribed conditions. It is a defined pathway, not a general rule that every building below that size can be installed without further checks.
Start with eligibility, not just size
MBIE's exemption guidance sets out the requirements for qualifying dwellings and the steps homeowners and professionals need to take. Ask your designer or supplier to explain how the proposed home fits that guidance. The building's layout, construction and other conditions matter alongside its floor area.
A prefab or expandable home should be assessed as the specific design you intend to buy. Avoid treating a product category or a marketing description as proof of compliance.
The Building Code still applies
The exemption removes the building-consent requirement for qualifying work; it does not remove the requirement to comply with the Building Code. MBIE also requires the work to be carried out or supervised by licensed building professionals as specified by the pathway.
Confirm who is responsible for each part of the project and what records they will provide. This gives you a clearer handover as well as a clearer purchase conversation.
The site has its own questions
Homeowners using this pathway must obtain a Project Information Memorandum before starting and provide the required completion notification and documentation to the council. Other requirements affecting the land and service connections should be checked separately. The exemption is not a promise that all planning or infrastructure obligations disappear.
- Check the current MBIE eligibility guidance.
- Confirm the design and the responsible professionals.
- Obtain the required PIM before work starts.
- Clarify site and service requirements with the council.
- Keep the required completion documents together.
Use the pathway with a complete plan
A small dwelling can be a practical way to create room for family or a more independent living arrangement. The most useful next step is to connect the building specification with the property's requirements. Official guidance and site-specific professional advice make that conversation more concrete than a headline about size alone.
Sources & further reading

Hana Mitchell
Hana has covered housing and small-space design in Aotearoa for over a decade. She founded Tiny Home Weekly to bring proper journalism to a sector Kiwis are increasingly excited about.
Also worth reading
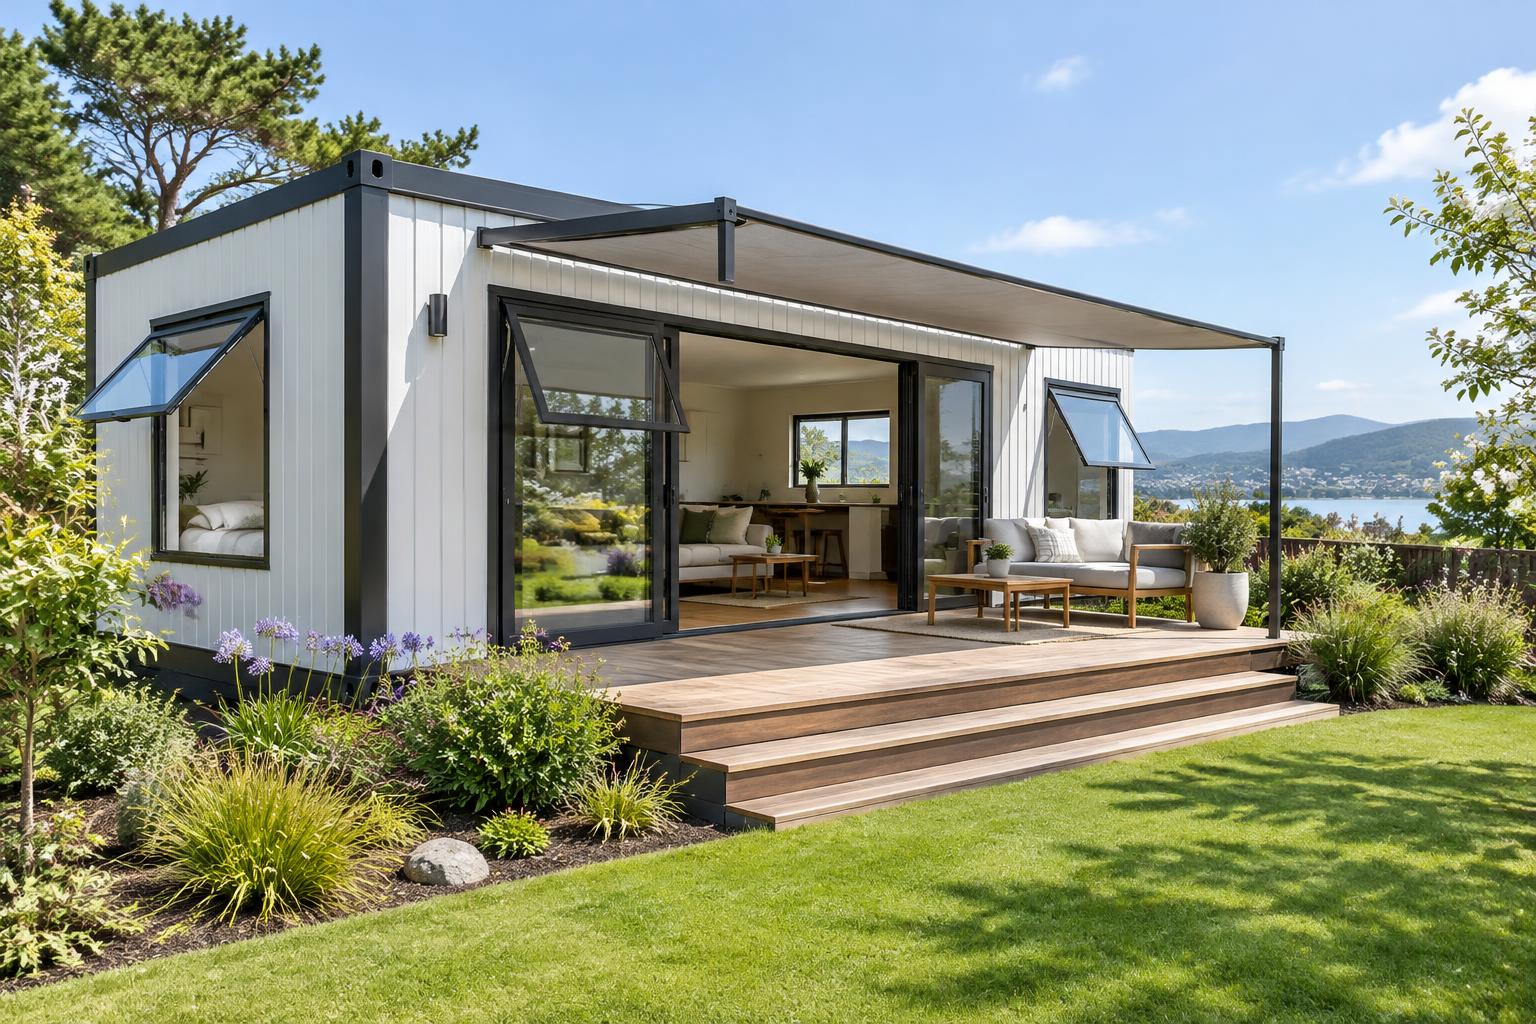
A cooler small home starts before summer: shade, windows and airflow
November is a good time to plan summer comfort. A few thoughtful design choices can make a compact home feel better without relying on cooling alone.
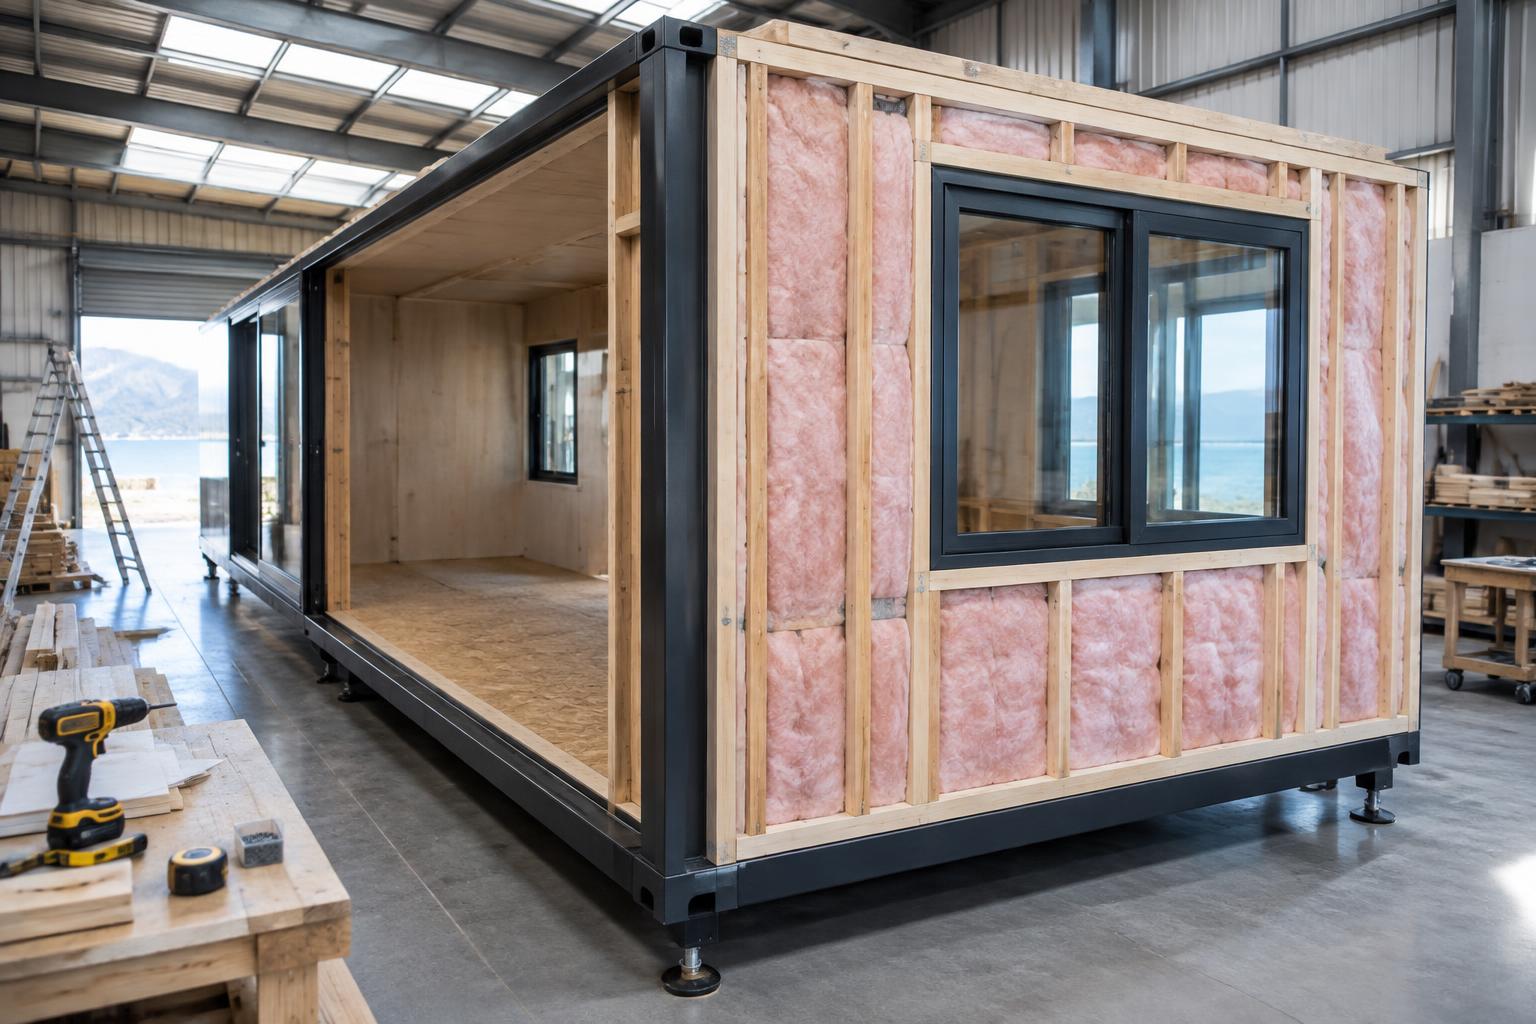
The insulation details that make a small home feel properly finished
Good insulation is about more than the number on the spec sheet. Fit, coverage and the way the whole building is designed deserve attention too.
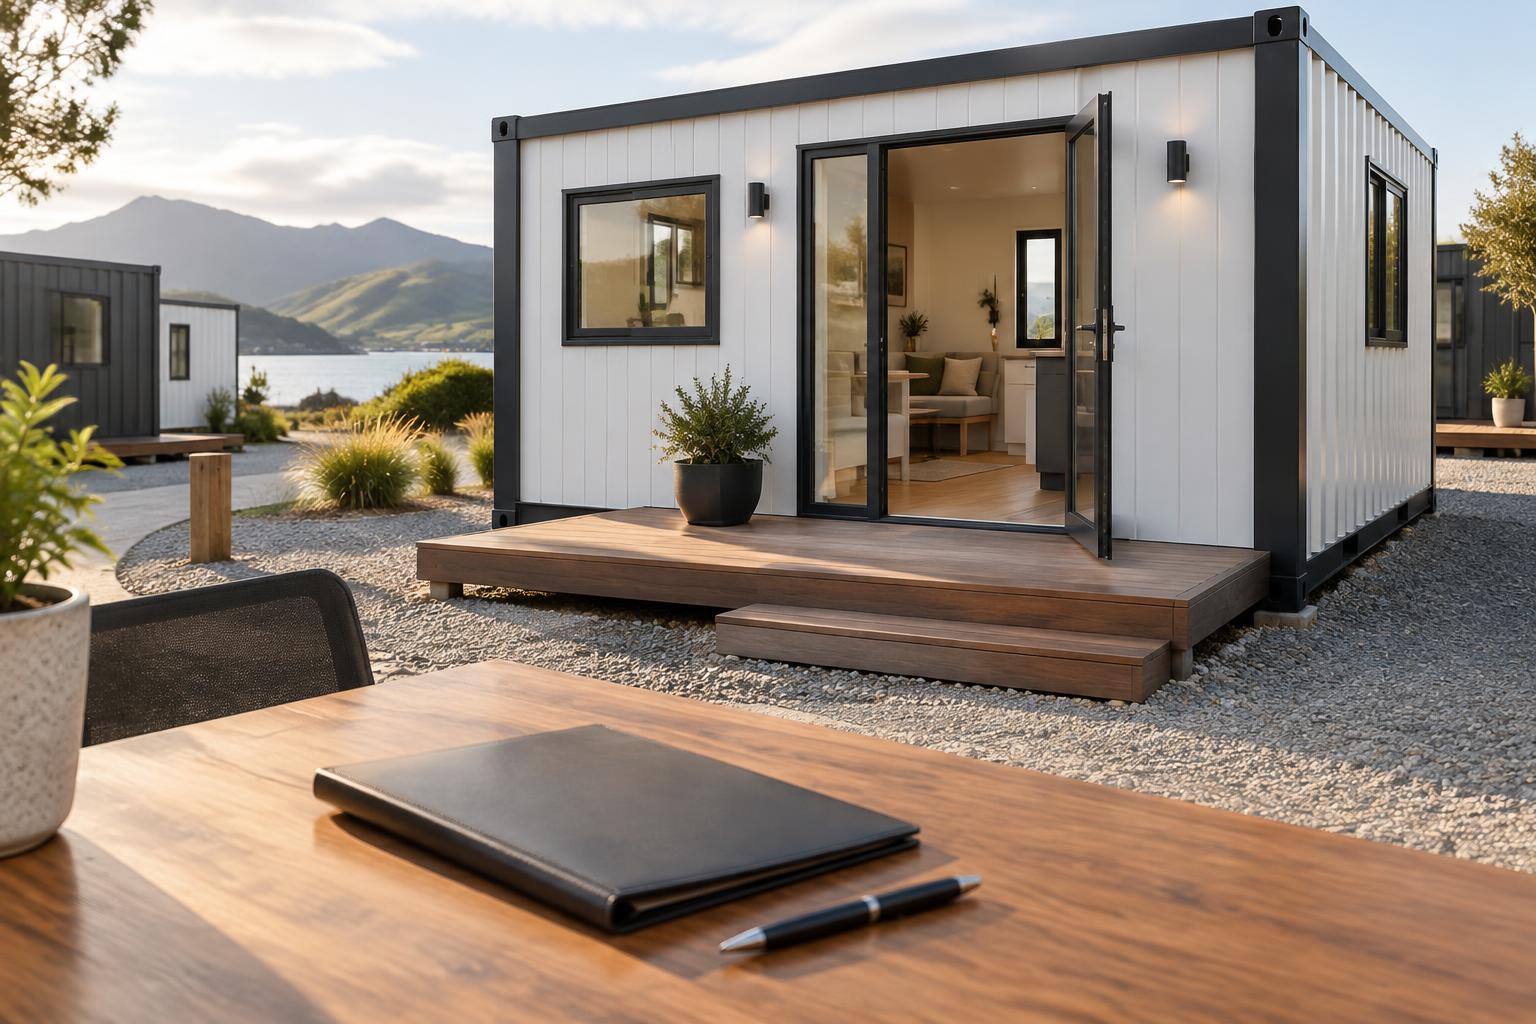
From a good quote to a clear agreement: buying a tiny home with confidence
A useful agreement connects the home, the delivery and the site work. Here are the details worth settling before you sign.

Thinking about a tiny home?
Get our free guide to compare your options — before you spend thousands.
- Expert tips from industry insiders
- Real delivery timelines
- 5 warning signs of a bad prefab seller