A cooler small home starts before summer: shade, windows and airflow
November is a good time to plan summer comfort. A few thoughtful design choices can make a compact home feel better without relying on cooling alone.
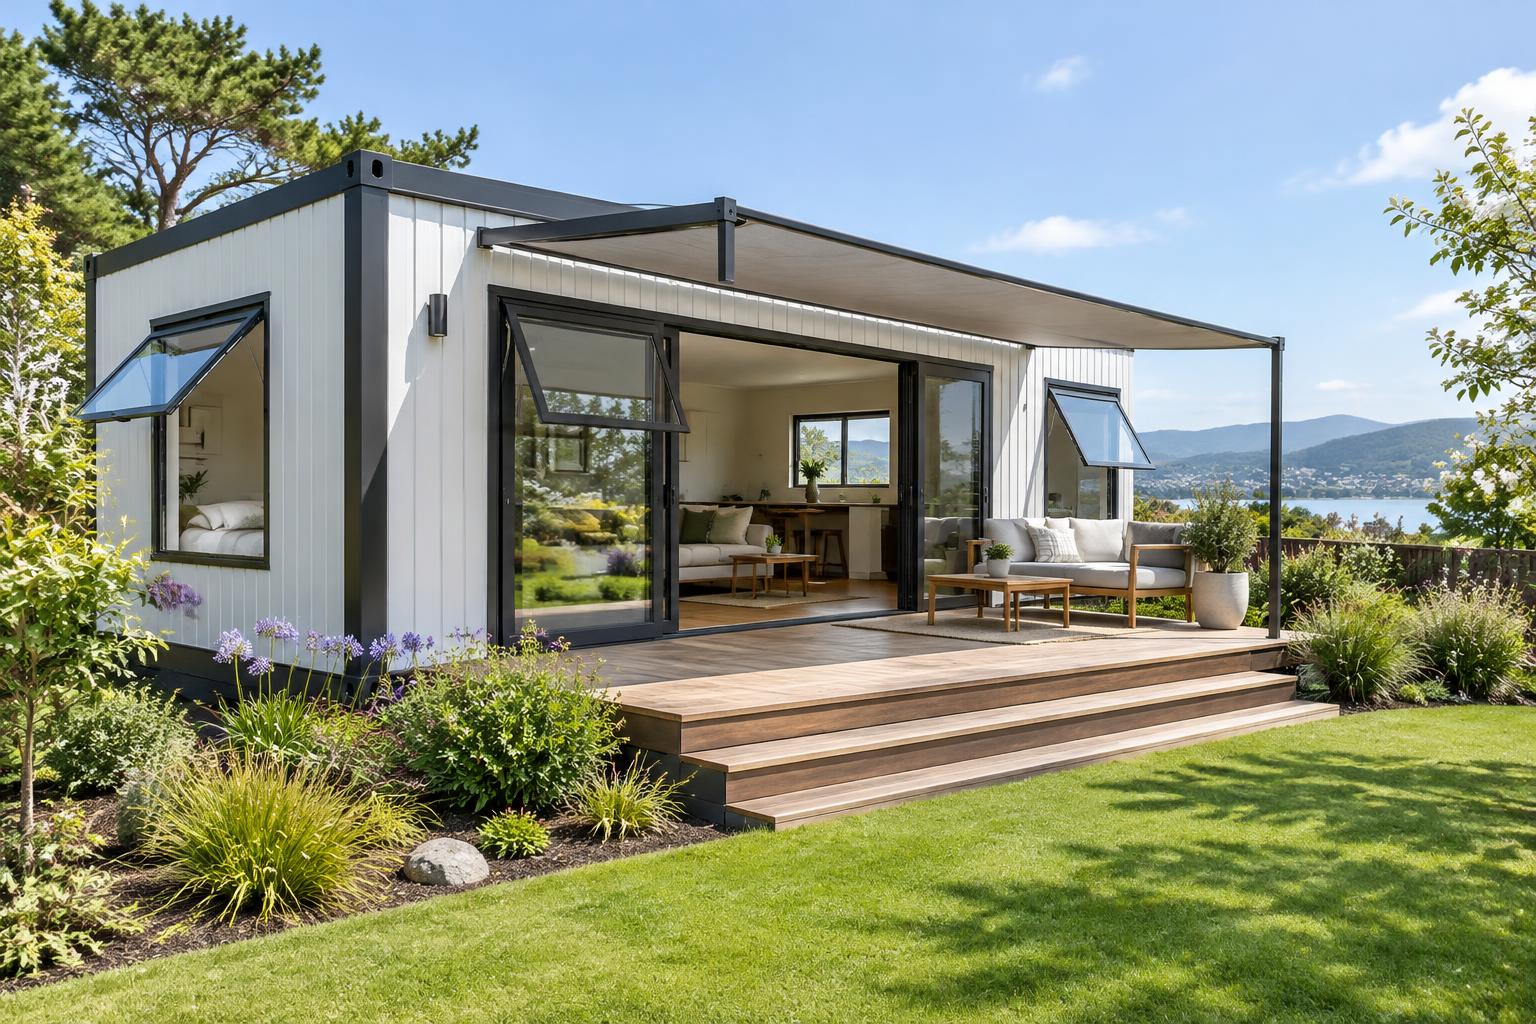
A small home can feel wonderfully open to its surroundings. The same large windows that frame a garden also bring sunlight indoors, so summer comfort belongs in the design conversation alongside the view. November offers a useful moment to look at how the home will work on a warm afternoon, not just how it looks in a photograph.
Keep the useful light; manage the heat
EECA's energy-efficient design guidance treats orientation, window placement, shading and materials as connected decisions. The aim is not to shut daylight out. It is to make intentional choices about where direct sun enters and how it can be controlled as seasons change.
For a home already on site, observe which rooms receive afternoon sun. For a home still on a plan, ask the designer to explain the sun path for your actual section. A catalogue floor plan cannot show the neighbour's fence, nearby trees or the direction your windows will face.
Give fresh air a route through
MBIE's ventilation guidance notes that openings work differently depending on their size, position and type. Opening a single window is not the same as providing a clear path for air through the living space. Think about privacy and security as well: a window only helps when you can comfortably use it.
Ask how internal doors affect airflow, whether a bedroom has its own practical opening, and where kitchen and bathroom extraction discharge. Ventilation also handles moisture, so it remains useful beyond summer.
Make the outside space work harder
A shaded deck can be a comfortable extension of a compact living room. Treat an awning, screen or pergola as part of the site design rather than assuming anything shown in a supplier's picture is included. Confirm fixing details, wind suitability and any approval requirements with the professionals responsible for the project.
- Check the afternoon sun on the actual site.
- Ask about shading and usable openable windows.
- Keep ventilation paths clear of furniture.
- Discuss cooling options after the building's design and insulation are understood.
A comfortable home is a whole system
Insulation, shading, ventilation and appropriate heating or cooling work together. These measures are planning tools, not a promise of a particular indoor temperature. MBIE's higher-temperatures guide offers a useful starting point for discussing overheating with a designer who understands your location and home.
Sources & further reading

Hana Mitchell
Hana has covered housing and small-space design in Aotearoa for over a decade. She founded Tiny Home Weekly to bring proper journalism to a sector Kiwis are increasingly excited about.
Also worth reading
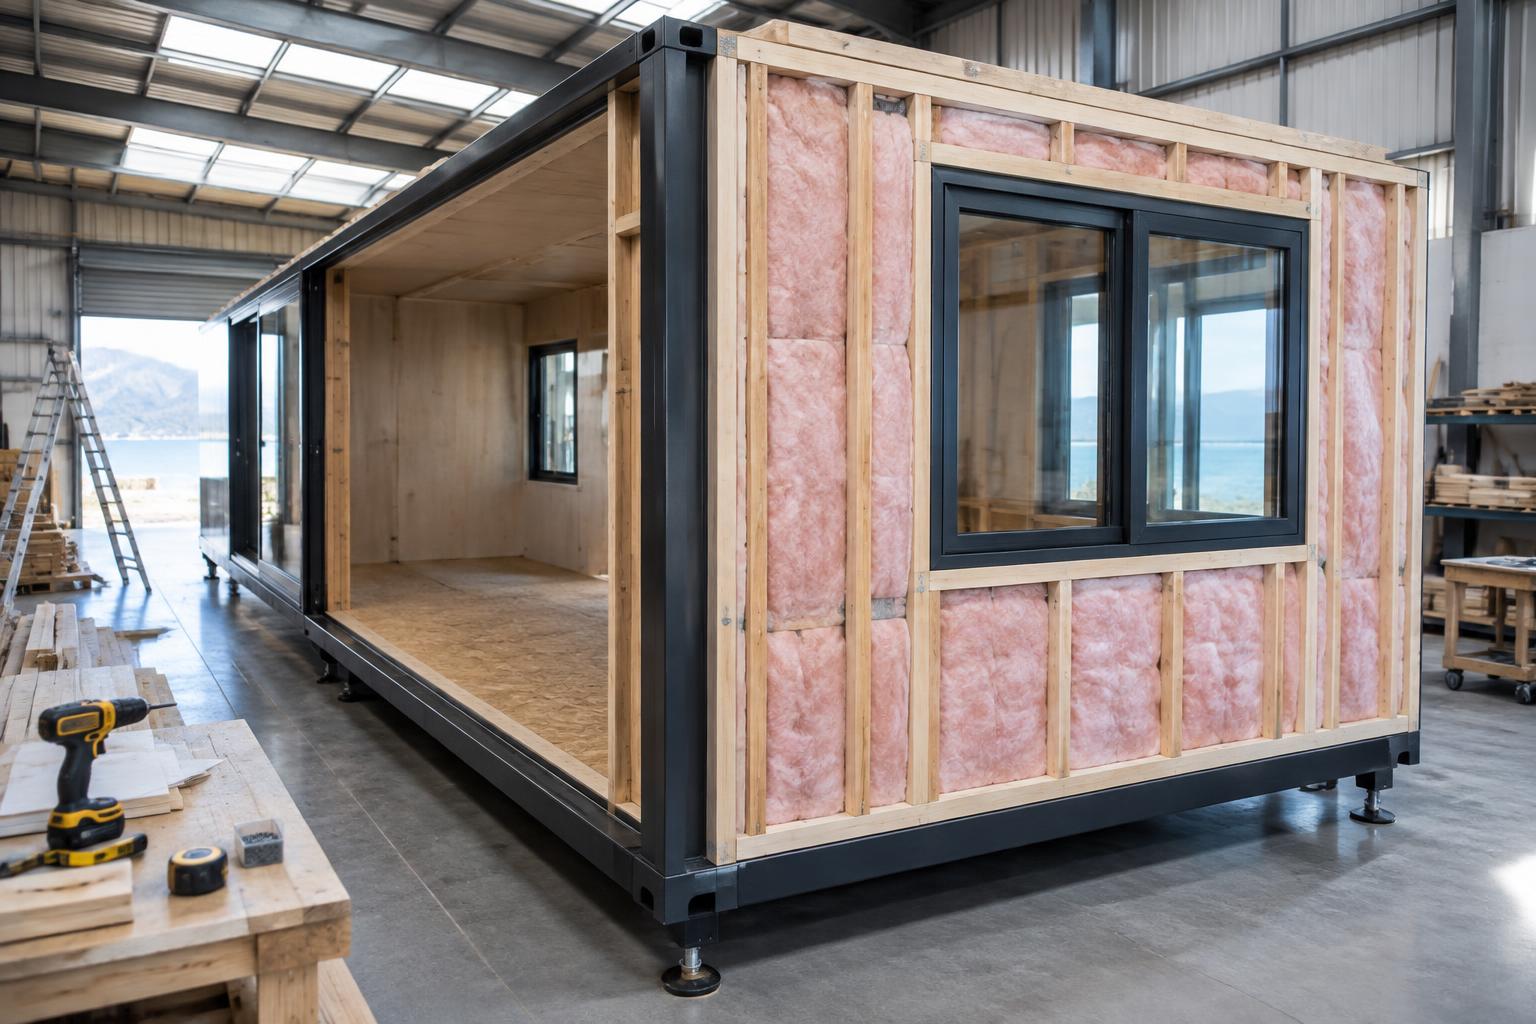
The insulation details that make a small home feel properly finished
Good insulation is about more than the number on the spec sheet. Fit, coverage and the way the whole building is designed deserve attention too.
From a good quote to a clear agreement: buying a tiny home with confidence
A useful agreement connects the home, the delivery and the site work. Here are the details worth settling before you sign.
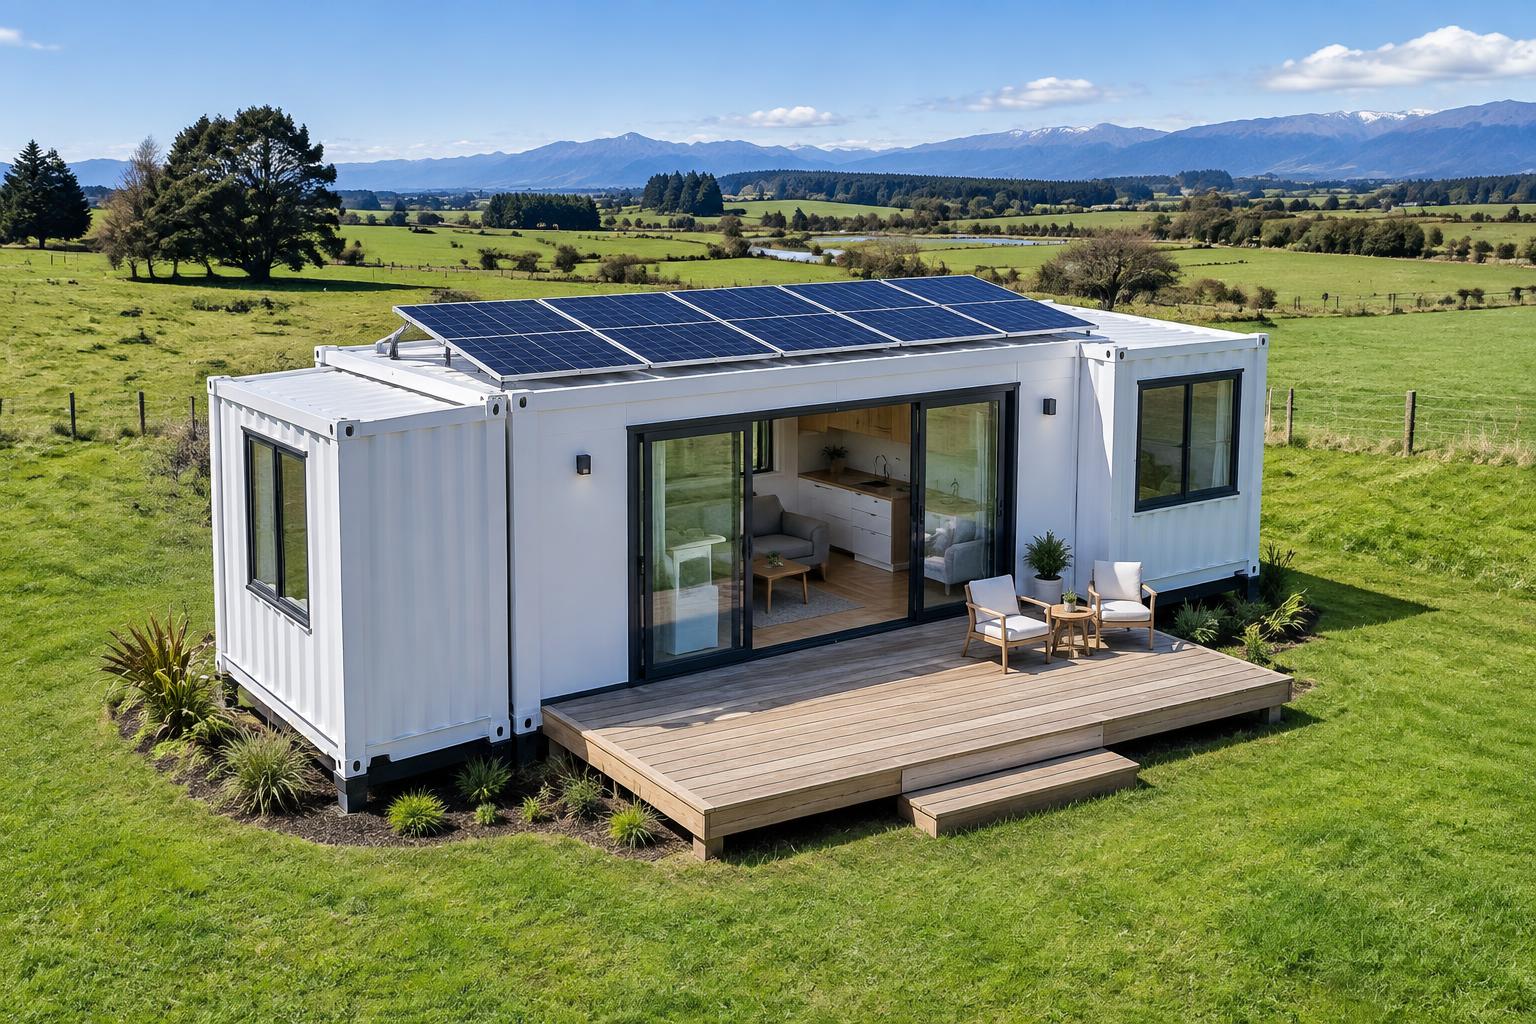
Solar for a small home: start with your daily routine, not a panel count
Panels, batteries and electricity use need to work together. A practical brief helps an installer design a system around the way you actually live.

Thinking about a tiny home?
Get our free guide to compare your options — before you spend thousands.
- Expert tips from industry insiders
- Real delivery timelines
- 5 warning signs of a bad prefab seller