The PIM: a useful first conversation about your backyard home
A Project Information Memorandum connects a proposed build with information about the land. Here is where it fits in the planning process.
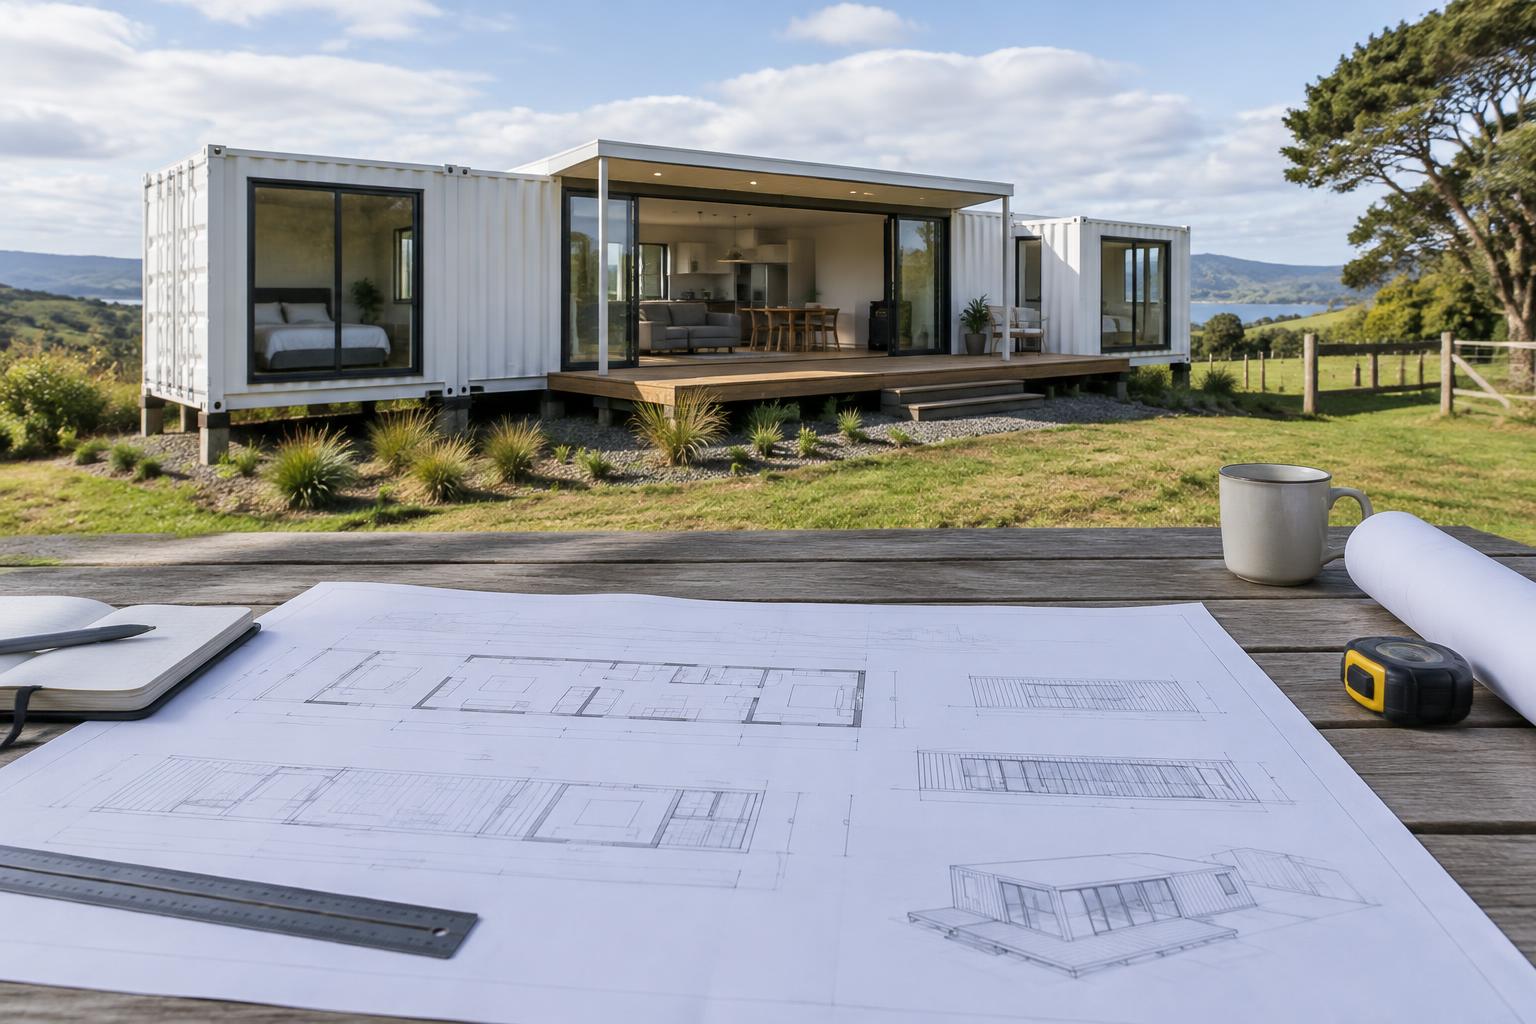
A backyard home starts with a property, not just a floor plan. The slope, services and other requirements attached to the land shape the project alongside the building's design. A Project Information Memorandum, usually shortened to PIM, is one way of bringing that information into the conversation early.
What a PIM is for
MBIE describes a PIM as information about the land and requirements under other legislation that may affect proposed building work. It is issued by the territorial authority for the district where the work is proposed. Treat it as useful project information rather than a substitute for all other approvals.
Provide a clear description of what you intend to build and where. The more precise your proposal, the easier it is to use the response when discussing the project with a designer, supplier or installer.
Different pathways have different requirements
For work that requires a building consent, MBIE says a PIM application is optional but recommended. The granny-flat building-consent exemption has a distinct process: homeowners must obtain a PIM before work starts. Do not mix up the two pathways when planning the sequence of your project.
Ask which pathway applies to your proposed dwelling and what information is required. A home's advertised size is not enough to establish exemption eligibility; the design and other conditions matter as well.
Turn the information into decisions
Read the PIM with the professionals responsible for the build. Identify anything that affects siting, service work or the order in which the project should proceed. Where another requirement is mentioned, clarify who will deal with it and what needs to happen before installation.
- Describe the proposed home and its site position.
- Confirm whether the build follows an exemption or consent pathway.
- Apply to the appropriate territorial authority.
- Review the response with your designer or supplier.
- Record responsibilities for any further requirements.
An early step that supports a clearer project
A PIM does not promise that every aspect of a build is approved, but it can help prevent the building and site plans from drifting apart. Use current official guidance and the council's advice for your property rather than generalising from a neighbour's experience.
Sources & further reading

Hana Mitchell
Hana has covered housing and small-space design in Aotearoa for over a decade. She founded Tiny Home Weekly to bring proper journalism to a sector Kiwis are increasingly excited about.
Also worth reading

A cooler small home starts before summer: shade, windows and airflow
November is a good time to plan summer comfort. A few thoughtful design choices can make a compact home feel better without relying on cooling alone.
The insulation details that make a small home feel properly finished
Good insulation is about more than the number on the spec sheet. Fit, coverage and the way the whole building is designed deserve attention too.

From a good quote to a clear agreement: buying a tiny home with confidence
A useful agreement connects the home, the delivery and the site work. Here are the details worth settling before you sign.

Thinking about a tiny home?
Get our free guide to compare your options — before you spend thousands.
- Expert tips from industry insiders
- Real delivery timelines
- 5 warning signs of a bad prefab seller