Keeping Mum and Dad close: how the new rules are reshaping the Kiwi backyard
With residential aged care running into tens of thousands of dollars a year, more families are looking at a compact home in the backyard. The 2026 law change just made that far easier.
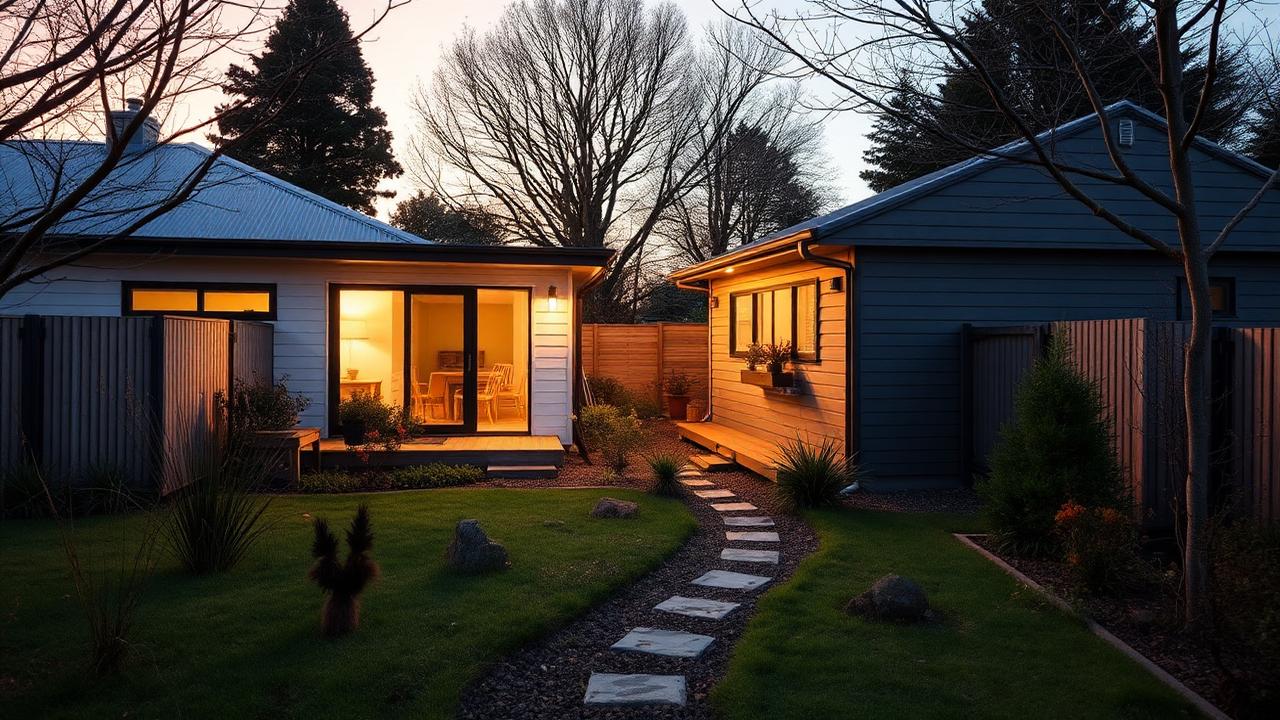
There is a quiet arithmetic playing out in New Zealand backyards. Residential aged care is expensive — often tens of thousands of dollars a year — and for many families the harder cost is emotional, not financial. A growing number are reaching a different conclusion: what if the answer is at the bottom of the garden?
The multigenerational backyard home is not new. What is new is how much simpler it has become to build one. Since 15 January 2026, a self-contained dwelling of up to 70 square metres can be built without a building consent, opening a realistic path to housing a parent close by without turning the whole property into a construction project.
Independence and proximity at once
The appeal of a compact home for an ageing parent is that it solves two things at once that usually pull in opposite directions: independence and proximity. Mum or Dad keeps their own front door, their own kitchen, their own routine — while being a few steps away rather than a car trip or a rest-home visit.
Because the new exemption doesn't require the dwelling to house a family member, families also keep their options open. Today it houses a parent; in ten years it could be a rental, a home for an adult child, or a work-from-home studio. That flexibility makes the spend easier to justify.
Design that actually suits older residents
A backyard home for an older parent is not just a smaller house — it is a different brief. The details that matter are the ones you don't notice until you need them: level or gently ramped entries, a step-free bathroom with room to move, wide doorways, good lighting, and low-maintenance surfaces. Because these homes are often factory-built, it is easier to specify these features from the outset and get consistent quality.
Single-storey is a natural fit here, and conveniently it is also a condition of the consent exemption — so the accessible option and the low-red-tape option point the same way.
“It's not about making them smaller. It's about keeping them close.”
— NZ family who built a backyard cottage
The honest considerations
None of this is a decision to make lightly, and part of doing right by readers is saying so. Site works, connections to power and water, and development contributions still cost money. Family dynamics matter — shared driveways and sightlines need a conversation up front. And the home still has to meet the Building Code and zoning rules.
But for families weighing the cost and the heartache of the alternatives, a well-designed home a few metres from the back door is looking less like a compromise and more like the obvious choice. The 2026 rules didn't create that instinct. They just cleared the paperwork out of its way.

Hana Mitchell
Hana has covered housing and small-space design in Aotearoa for over a decade. She founded Tiny Home Weekly to bring proper journalism to a sector Kiwis are increasingly excited about.
Also worth reading
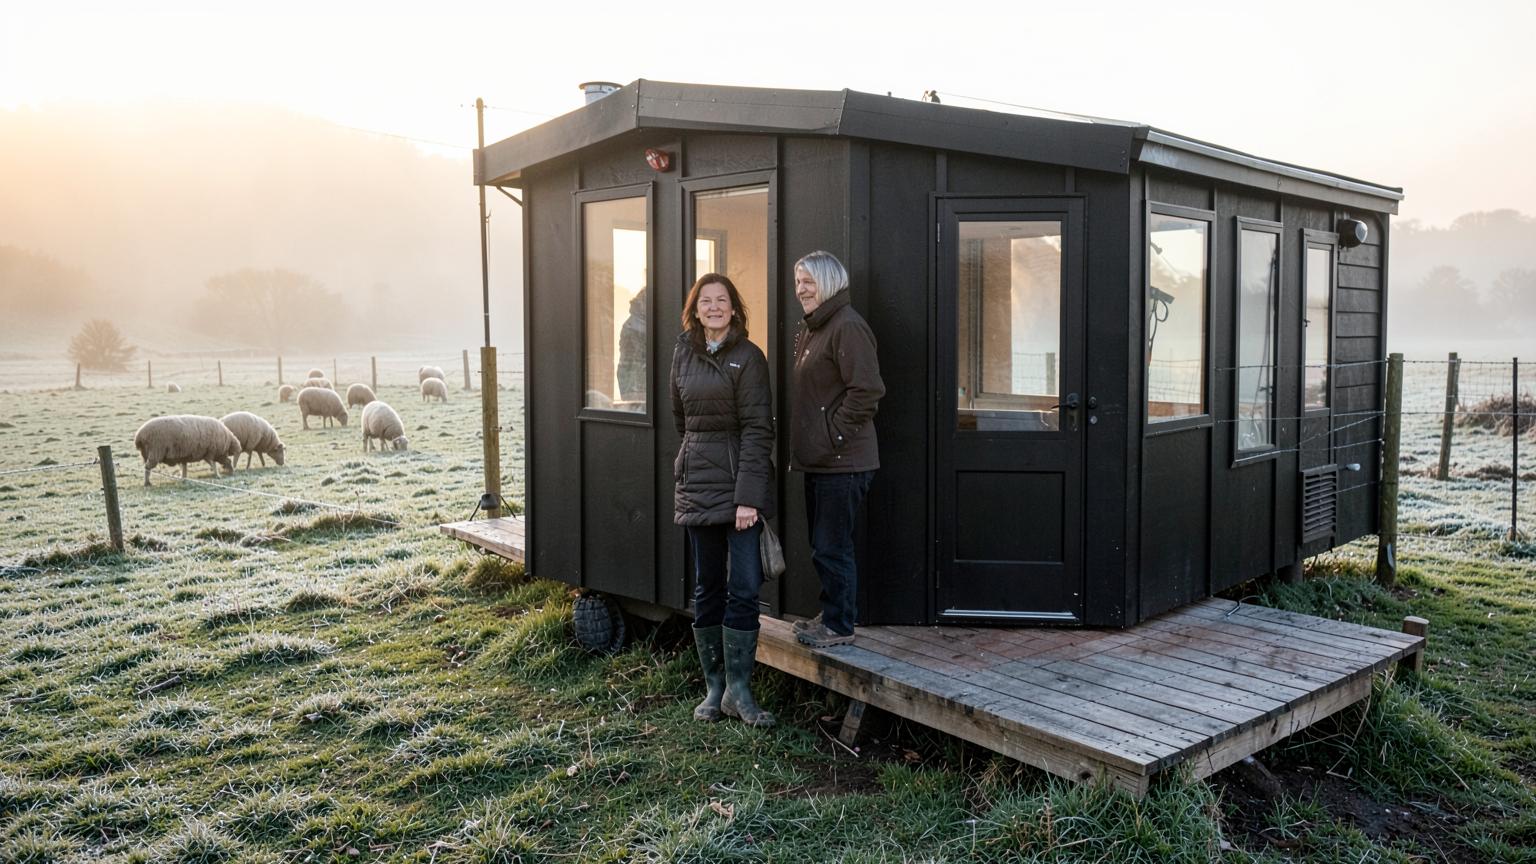
From a Shed to My Own Front Door: One Canterbury Woman's Story
She lost the house, the marriage and her security in a single text message. Six months later she owns her home outright — for $24,500.
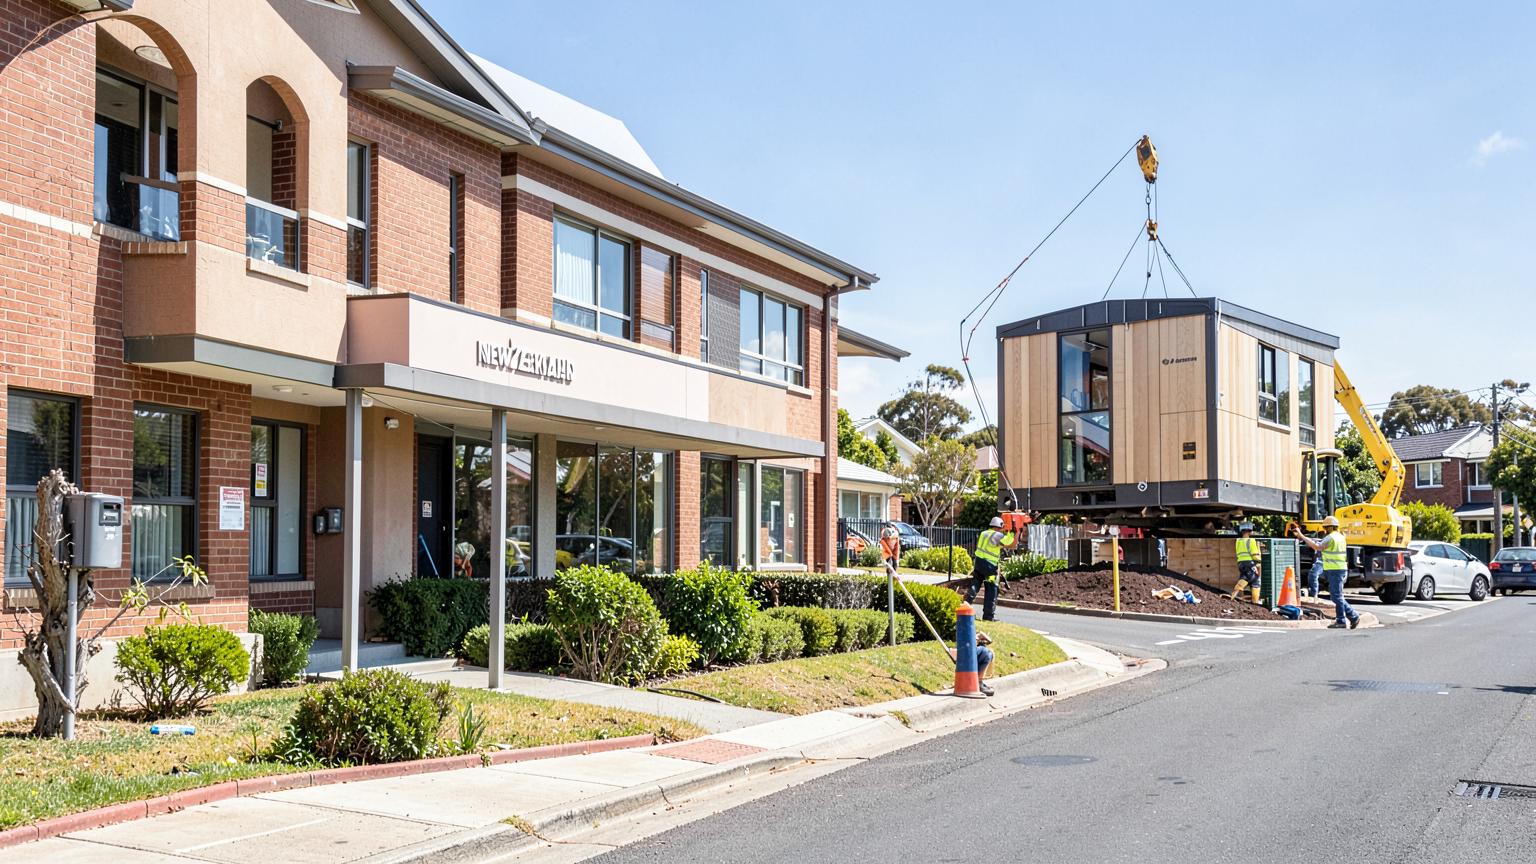
Spring 2026: small-home builds hit a record as the 70m² rule beds in
Nine months after the consent exemption took effect, councils are reporting their busiest spring on record for small stand-alone dwellings — and prefab suppliers are scaling up to meet demand.
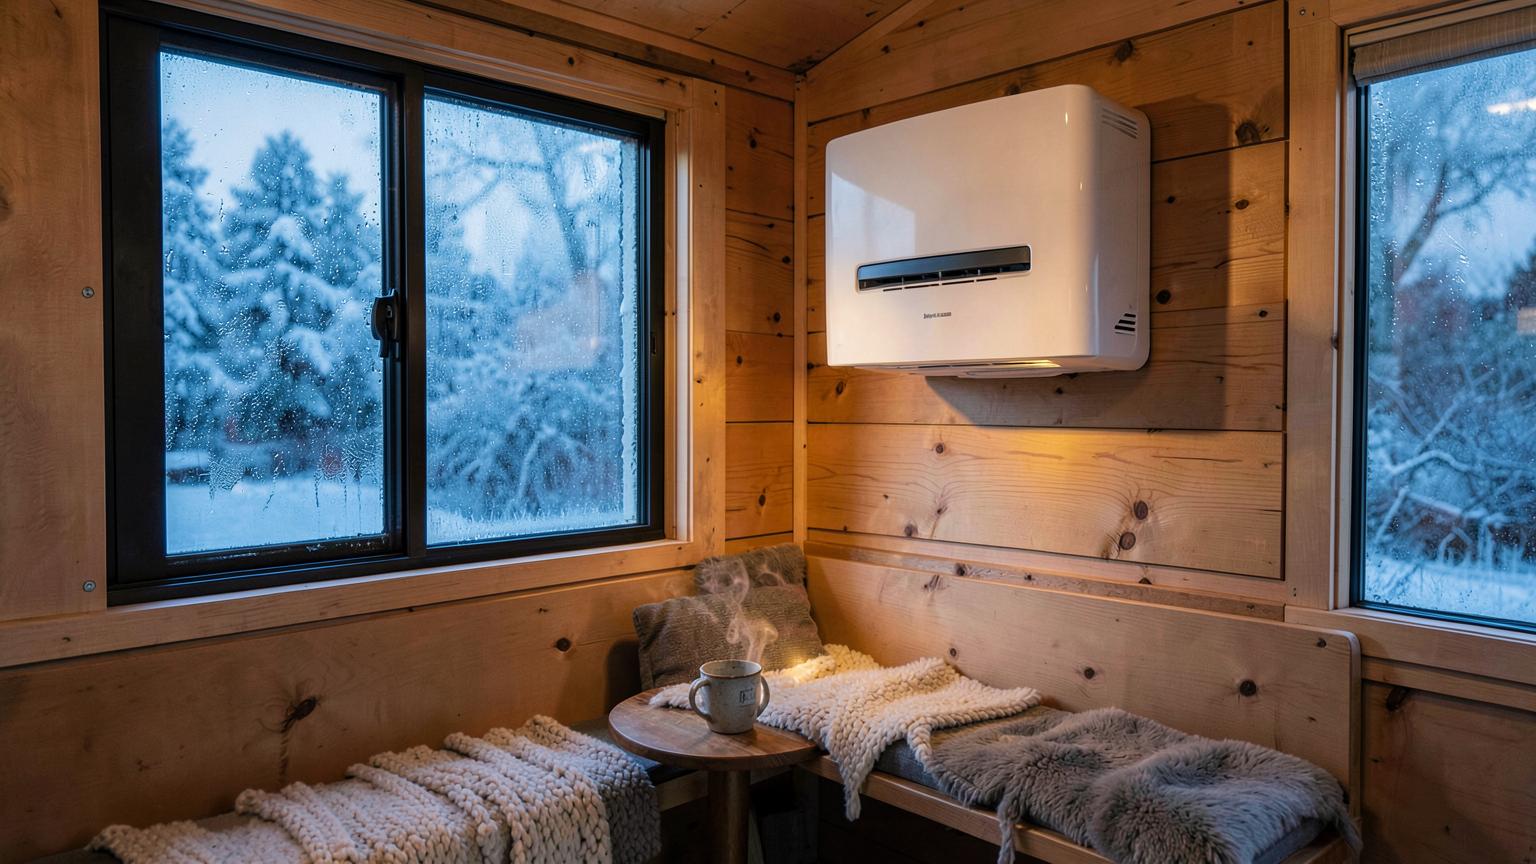
What owners actually paid to heat a small home this winter
We asked small-home owners across the country for their real winter power bills. The results show how far good insulation and a right-sized heat pump go.

Thinking about a tiny home?
Get our free guide to compare your options — before you spend thousands.
- Expert tips from industry insiders
- Real delivery timelines
- 5 warning signs of a bad prefab seller